
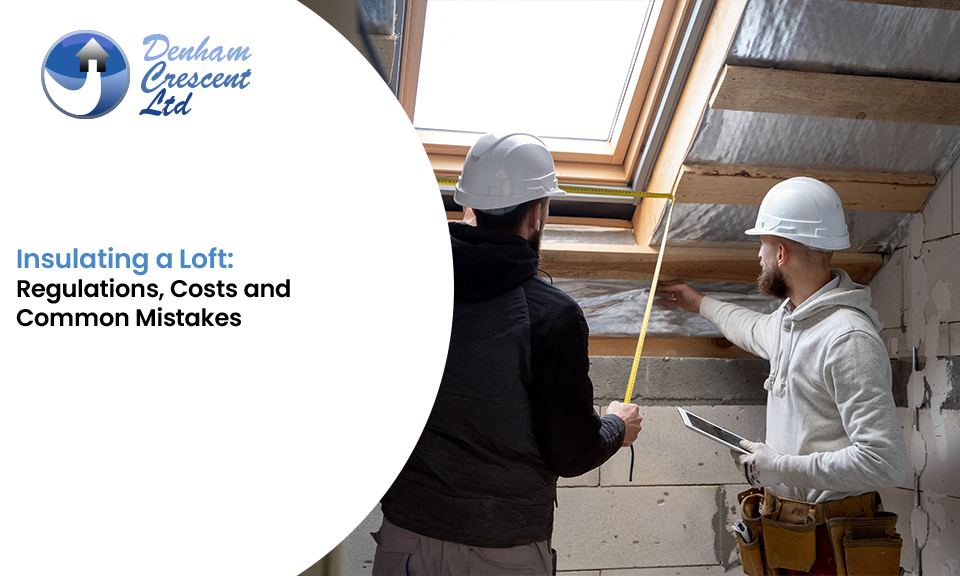
Insulating a Loft: Regulations, Costs and Common Mistakes
05, Nov, 2026
You climb into the loft ready to add more insulation, only to find old material already covering the floor, electrical cables running across the joists, pipes overhead, and boards taking up much of the available space. With limited headroom, even a simple job starts to raise questions.
Adding more insulation sounds simple, but putting the wrong material in the wrong place can trap moisture, block ventilation, or create problems if the loft later becomes a living space. Before insulating a loft, it helps to understand the current loft insulation regulations and check what is already there.
Start by Checking What Is Already in Your Loft
Do not buy new insulation before checking the condition of the space. Measure the depth of the existing material. Look for damp, mould, leaks, or insulation that has been compressed. Check where pipes and electrical cables run. If you use the loft for storage, see how the existing boards are supported.
Also check the ventilation around the edges of the roof. Adding insulation should not block the eaves. For mineral wool, the Energy Saving Trust recommends a total depth of around 270mm. If your existing insulation is in good condition, a good project management and builders South London can help by adding it instead of removing it.
The 270mm Rule, and Why Depth Is Not Everything
The 270mm figure causes confusion because homeowners assume every insulation material needs to be this thick.
That is not the case. Different materials provide different levels of thermal performance at different thicknesses. Mineral wool is commonly installed to around 270mm, whilst rigid insulation boards can achieve suitable performance at a different depth.
What Loft Insulation Regulations Apply in 2026?
Part L of the Building Regulations covers energy efficiency in England. The current 2026 edition of Approved Document L was published on 24 March 2026 and revised on 8 September 2026. It provides guidance for buildings subject to the 2026 standards. Earlier versions still apply to some projects under previous regulatory standards.
The Planning Portal states that loft insulation must meet the relevant energy-efficiency standards. If insulation forms part of a roof renovation where more than 25% of the roof is being renewed, the insulation needs to meet the relevant Building Regulations requirements.
For major renovation work, check the Approved Document L guidance before starting.
The Mistake That Can Lead to Damp and Condensation
Adding insulation does not mean sealing every gap in the loft. Ventilation still matters. Blocking ventilation around the eaves can increase the risk of moisture problems.
The Energy Saving Trust warns that insulation makes the loft space colder, which can increase the risk of condensation or worsen existing damp problems. If damp already exists, find and fix the cause before adding insulation.
This matters even more in older London homes, where existing roof construction and ventilation might differ from newer properties.
Want Loft Storage? Do Not Crush the Insulation
Many homeowners want better insulation and useful storage from the same loft. The problem starts when loft boards are laid directly over thick mineral wool. The insulation gets compressed and loses some of its ability to hold air and reduce heat loss.
A raised boarding system provides more space above the insulation. This allows you to store boxes while keeping the insulation at its intended depth. Before installing boards, think about future access too. You might need to reach a water tank, pipes, or electrical equipment later.
What About Cables, Pipes and Water Tanks?
Electrical cables, pipes, water tanks and other equipment all need consideration before work begins. Keep important items accessible for future maintenance. Once insulation is installed at ceiling level, the loft above it becomes colder. This can increase the risk of pipes and water tanks freezing during winter.
The Energy Saving Trust recommends protecting pipes and water tanks appropriately and improving the loft hatch to reduce heat loss and draughts.
How Much Does Insulating a Loft Cost in 2026?
Current Energy Saving Trust figures put the average installation cost of bringing an uninsulated loft from 0mm to 270mm at around £750 in Great Britain.
If your loft already has around 120mm of insulation, increasing it to 270mm costs around £600 on average.
Your final cost depends on:
The size of the loft
Existing insulation depth
Ease of access
Damp or repair work
Loft boarding requirements
The insulation material used
Labour costs in your area
London prices can also differ from national averages. Treat these figures as a starting point rather than a quote for your property. For a wider overview of costs and requirements, the Energy Saving Trust loft insulation guide provides current guidance.
Is Your Loft Suitable for DIY Insulation?
A straightforward loft might suit DIY work if it is:
Easy to access
Free from damp and condensation
Not a flat roof
Not used as a living space
Professional help is more suitable when the loft has moisture problems, structural concerns or a complex roof design.
The Energy Saving Trust also recommends professional help for flat roofs, loft living spaces and properties with damp or structural issues.
The goal is to understand the condition of the loft before adding materials. Insulation installed over an existing problem will not solve it.
Insulation Changes When the Loft Becomes a Living Space
Planning a future loft conversion changes the insulation decision. An unused loft is normally insulated at floor level to keep heat in the rooms below. A converted loft needs the new living space to remain warm and properly ventilated.
The project can involve roof insulation, structural changes, stairs, fire safety and Building Regulations. For homeowners considering this next step, Denham Crescent's Building Regulations for Loft Conversion guide explains the wider requirements involved.
Plan Your Loft Insulation Before Covering Everything Up
Insulating a loft can improve comfort and reduce heat loss, but adding more material without checking the space first can create expensive problems.
Understanding the current loft insulation regulations also helps you plan larger renovation work properly. For homeowners in South and South West London considering a future conversion, Denham Crescent provides loft conversion and structural work services alongside wider design and construction support.
Share:
