
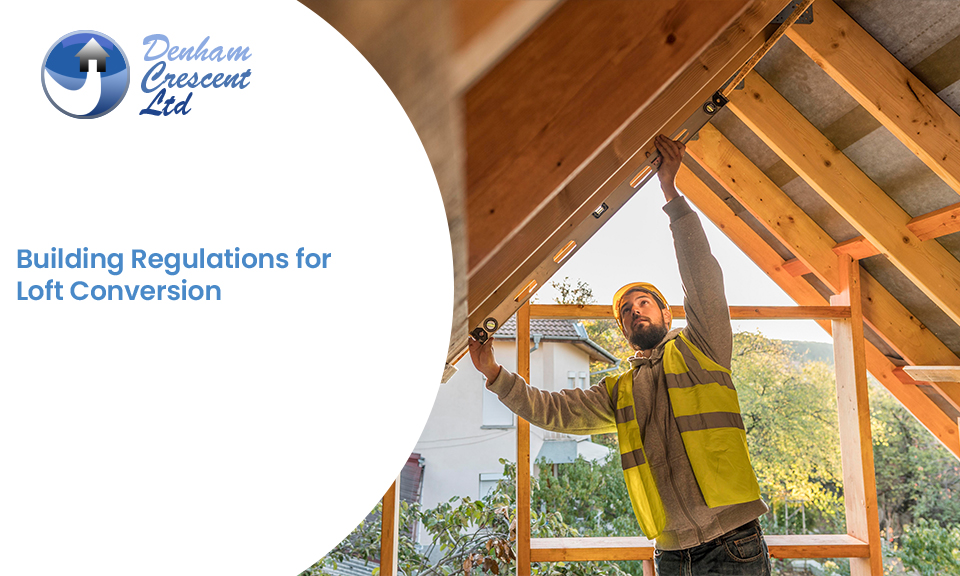
Building Regulations for Loft Conversion in the UK 2026
16, Sep, 2026
Your loft might look ready for a bedroom, but the existing floor, staircase, headroom and fire escape route might not meet the required standards. Missing these issues early could mean redesigns, extra building work or problems getting approval.
Building Regulations for Loft Conversion projects cover the structure, stairs, fire safety, insulation and ventilation. Knowing what applies before construction starts helps you plan the right layout, budget for the work and avoid costly changes later.
Do You Need Building Regulations for a Loft Conversion?
A loft conversion creating a liveable room needs Building Regulations approval, even where planning permission is not required. Approval confirms the work meets the required standards for safety, structure, and energy performance.
This applies whether you choose a Velux conversion, dormer, hip-to-gable or mansard design. The exact requirements depend on the work being carried out.
The key point is simple: planning permission covers whether the development is acceptable, while Building Regulations cover how the work is built.
Will Your Existing Loft Floor Support a Bedroom?
An empty loft floor often looks solid enough. Existing ceiling joists, however, were generally designed to support the ceiling and roof structure rather than a new bedroom, furniture and people. You need a stronger loft conversion floor joists or additional structural support. Your structural design needs to account for the new loads before work begins.
Is 2.2m Headroom a Legal Requirement?
You will often see 2.2m quoted online as the minimum loft ceiling height. It should not be treated as a universal Building Regulations minimum for every part of a loft conversion.
The more important issue is whether the proposed room and staircase provide suitable usable space while meeting the relevant requirements.
Headroom also affects the type of conversion you choose. A low roof might make a simple rooflight conversion impractical, while a dormer or other roof alteration might create more usable space.
What Staircase Rules Apply?
A loft used as living accommodation needs a proper means of access. A pull-down loft ladder is not a substitute for a normal staircase in a standard habitable conversion. The staircase needs careful planning around its width, pitch, headroom, handrails and escape route. More importantly, the stairs take space from the floor below.
This creates a common homeowner problem: the loft has enough floor area, but there is nowhere sensible to put the staircase. Move the stairs too far into the existing landing and you might lose useful first-floor space. Move them elsewhere and bedrooms or circulation areas might suffer.
Why Does a Loft Conversion Affect Fire Safety Downstairs?
A new room at roof level changes the escape route from the upper part of the house. Fire safety measures might involve protected stairs, fire-resistant doors, smoke alarms and suitable escape arrangements. The exact solution depends on the house and conversion.
This is one of the areas where homeowners often receive conflicting advice. Recent homeowner discussions include cases where Building Control required changes to existing doors and fire protection before completion.
Approved Document B provides the current fire-safety guidance for dwellings in England. The government has also published 2026 amendments, so older online advice needs checking against the current guidance.
What About Insulation and Ventilation?
A loft room needs suitable insulation to control heat loss and keep the space comfortable throughout the year. The roof construction also needs enough room for insulation without creating problems with internal headroom or ventilation.
Ventilation matters for another reason. Warm, moist air inside a poorly ventilated loft space might lead to condensation and damage over time. Energy performance requirements are covered under Part L. The 2026 edition of Approved Document L applies to dwellings in England and was updated in September 2026. If your conversion includes a bathroom, ventilation and drainage need separate consideration.
Do Loft Windows Need to Meet Building Regulations?
Rooflights and other new windows are not simply design features. Their position, size, ventilation and energy performance need to work with the wider conversion. Escape windows might also form part of the fire-safety strategy where the design requires one.
This is another reason window positions should be settled during the design stage rather than after the room has been built. FMB guidance highlights escape-window requirements as part of loft conversion Building Regulations.
What Happens If a Loft Conversion Is Not Signed Off?
This problem often appears when a homeowner buys a property with an older loft conversion. A missing Building Regulations completion certificate might cause questions during a sale or mortgage application. A recent 2026 homeowner case involved a buyer whose mortgage valuation was affected because Building Regulations documents for an existing loft conversion were unavailable.
Another recent case involved a seller being asked for either the original completion certificate, a Regularisation Certificate, or a detailed building survey covering structure and fire safety.
If you are planning a new conversion, getting the approval process right from the beginning is far easier than trying to resolve missing documentation later.
How Does Building Regulations Approval Work?
Your project normally starts with suitable drawings and structural information. The Building Control body then checks the proposed work and inspects key stages during construction.
Your builder, architect or loft conversion services know when inspections are needed and what evidence needs to be provided.
Once the work meets the requirements, you receive completion documentation. Keep this with your property records, particularly if you expect to sell the house later.
Getting Building Regulations for a Loft Conversion Right
Building regulations for loft conversion projects affect much more than the new room itself. The floor structure, staircase, fire escape route, doors, insulation and windows all need to work together. For a South West London homeowner, early assessment also helps identify problems before construction starts. Denham Crescent provides loft conversion, structural and architectural support, helping homeowners take the project from loft conversion design and planning through construction.
Share:
