
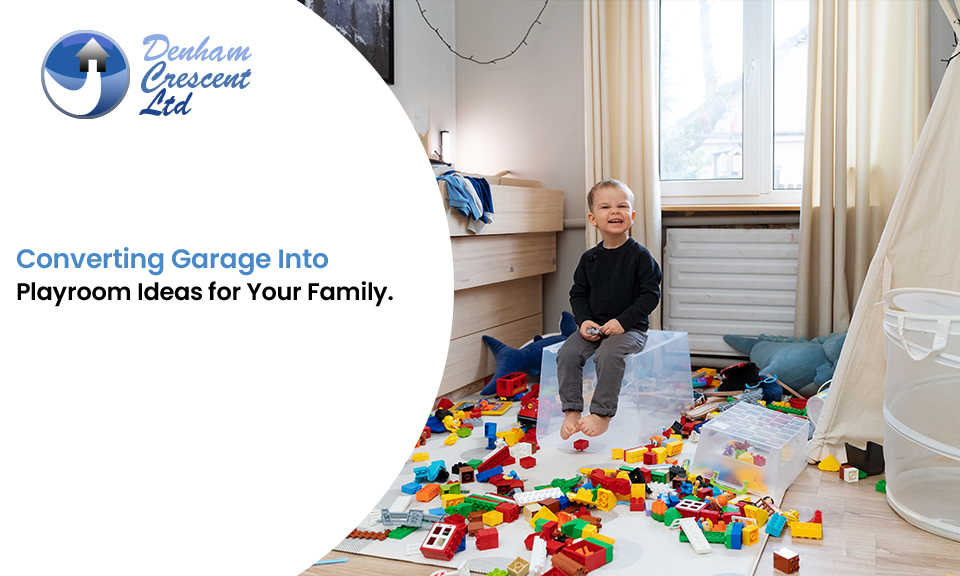
7 Garage Playroom Ideas for Your Family in 2026
21, Oct, 2026
Have you noticed that toys have taken over the living room and your children have nowhere to play freely? Meanwhile, your garage is filling up with boxes you rarely use. Moving to a bigger house might feel like the only solution, but the answer is in the garage.
These 7 converting garage into playroom ideas show how to turn an underused space into a warm, bright and organised room for play, reading and creative activities.
7 Converting Garage Into Playroom Ideas
1. Create Separate Areas for Play and Reading
Keep the centre of the room open for building blocks, games and active play. Add a small reading corner with cushions, a bookshelf and a soft rug near a window. Separate areas help children switch between activities without filling every part of the room with furniture.
2. Use Wall Storage to Keep Toys Off the Floor
Low shelves, labelled boxes and closed cupboards make tidying easier. Store everyday toys within children's reach and keep heavier items secure. In a small garage playroom, wall storage also leaves more room for playing.
3. Choose Easy to Clean Flooring
A cold concrete floor is uncomfortable for children sitting or playing on the floor. Once the floor has suitable damp protection and insulation, consider laminate, vinyl, or another suitable hard-wearing finish with washable rugs. Soft play mats also work well in areas used for younger children.
4. Bring More Light Into the Room
A garage can feel dark, especially if it has a solid garage door instead of a window. Replacing part of the door with a suitable wall and window can bring in daylight. Combine this with ceiling lights and focused lighting above a craft table or reading corner.
5. Make Space for Arts and Crafts
A small table, child-sized chairs, and storage for pencils, paper, and paints give children a place to draw and make things. Choose wipe-clean surfaces and keep craft materials organised so the rest of the room stays available for play.
6. Plan Safety Into the Design
Secure shelves and furniture to suitable walls, protect sockets where needed and keep walking routes clear. Choose suitable glazing and plan heating and ventilation carefully. The conversion work also needs to meet the relevant building requirements, rather than relying on soft furnishings to make the room safe.
7. Choose a Design That Grows With Your Children
A themed playroom might suit a toddler, but children's needs change quickly. Movable furniture, adjustable shelves and neutral wall colours make it easier to turn the space into a homework area, hobby room or family snug later.
Before and After: What Changes in a Garage Conversion?
The right solution depends on the garage, so insulation and floor details should be planned for the actual building.
How Much Does a Garage Playroom Conversion Cost in 2026?
According to Checkatrade’s May 2026 cost guide, converting a 16m² attached or integral garage into a usable room costs around £10,000 to £20,000. The final price depends on the condition of your garage, the work required, and local labour rates, with London projects often costing more.
For a playroom, the main expenses include insulation, flooring, lighting, windows and wall finishes. The table below breaks down some of these costs to help you plan your budget.
Source: Checkatrade's 2026 garage conversion cost guide
Insulation, heating, plastering, decoration and professional fees can add to the total. Some work may overlap with the package quoted by your contractor, so avoid adding every figure together without checking what is included.
Do You Need Planning Permission or Building Regulations Approval?
Planning permission is not usually needed for a garage conversion if the work stays within the existing building and permitted development rights apply. Restrictions can affect some properties, so check with your local council before starting.
Building Regulations approval will normally be required when converting a garage into a habitable room. The work might need to address insulation, damp protection, ventilation, electrics, walls and windows. The Planning Portal's garage conversion guidance explains the main requirements.
Give Your Family More Room to Play Without Moving House
Converting garage into playroom ideas work best when the room is designed around your family's daily routine. A warm floor, good lighting, organised storage and flexible furniture help create space children enjoy using, whilst keeping toys out of the main living areas.
Denham Crescent's garage conversion service in London covers the building work needed to turn an existing garage into a usable room, including insulation, flooring, wall finishes and planning the conversion. Discuss your garage's condition, the space your children need, and your budget with the team before choosing the final design.
Share:
