
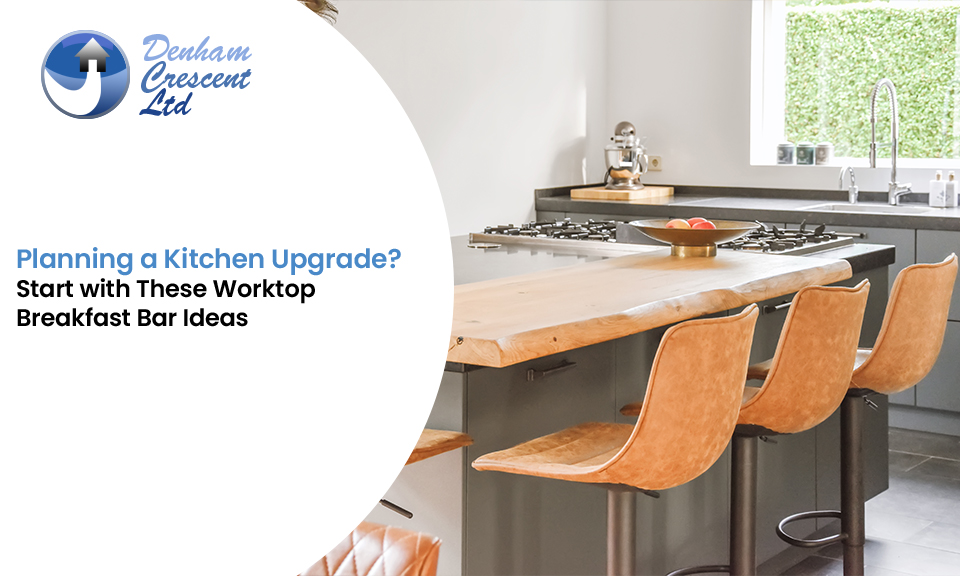
Planning a Kitchen Upgrade? Start with These Worktop Breakfast Bar Ideas
05, Aug, 2026
A busy kitchen needs enough space to cook, eat, and spend time together. Without the right layout, it can quickly feel crowded and difficult to use. A well-designed breakfast bar solves many of these problems. It adds seating, creates more worktop space, and makes your kitchen more practical. These worktop breakfast bar ideas will help you choose the right design for your home.
Is a Breakfast Bar Right for Your Kitchen?
For most homes, the answer is yes. A breakfast bar gives you more seating, extra worktop space, and another place to prepare meals. It also creates a natural spot for family breakfasts, homework, or catching up over coffee.
A breakfast bar works particularly well if you:
Have an open-plan kitchen.
Want to make better use of a kitchen extension.
Need extra seating for family meals.
Have a compact kitchen with limited dining space.
Often entertain guests whilst cooking.
Worktop Breakfast Bar Ideas That Combine Style and Function
Good kitchen design should improve both function and everyday living, something also encouraged by the Royal Institute of British Architects (RIBA).
Here are some popular options for modern homes.
Quartz Waterfall Breakfast Bar
A quartz waterfall worktop continues down the sides of the island for a clean, modern look. Quartz is popular because it's strong, easy to clean, and resistant to stains.
Timber Breakfast Bar
A wooden breakfast bar adds warmth and gives your kitchen a timeless look. Oak and walnut are popular choices. They need occasional oiling to keep them looking their best.
Peninsula Breakfast Bar
A peninsula connects directly to existing cabinetry instead of standing alone like an island. This layout works well in smaller kitchens where space is limited.
Floating Breakfast Bar
A floating breakfast bar keeps the kitchen looking open and uncluttered. It also gives you comfortable seating without taking up extra space.
Kitchen Island Breakfast Bar
If you have enough room, a kitchen island with a breakfast bar is a practical choice. It gives you more storage, more worktop space, and somewhere to eat together.
Breakfast Bar with Built-In Storage
Adding cupboards, shelves, or drawers beneath your breakfast bar helps maximise storage without increasing the footprint of your kitchen.
Compact Breakfast Bar for Small Kitchens
A slim breakfast bar with two stools can replace a separate dining table in smaller homes whilst keeping the room practical and uncluttered.
Which Worktop Material Is Best for a Breakfast Bar?
Every worktop material has its own benefits. The best choice depends on your budget, how often you cook, and how much maintenance you're happy to do.
Quartz is a great choice if you want a worktop that's easy to maintain and built to last. Laminate is ideal if you're looking for a stylish option at a lower cost.
How Much Space Do You Need for a Breakfast Bar?
Planning the right dimensions is just as important as choosing the right material. As a general guide:
Worktop height: 900 mm
Breakfast bar height: 900 to 1,100 mm
Seating width per person: 600 mm
Worktop overhang: 250 to 300 mm
Walking clearance behind stools: 900 to 1,000 mm
If you're planning a kitchen extension or a complete remodel, designing the breakfast bar around your layout will deliver a better result than trying to fit one into the space afterwards.
Can a Breakfast Bar Replace a Dining Table?
In many homes, yes. A breakfast bar is ideal for:
Couples
Small families
Apartments
Open-plan kitchens
Everyday dining
If you have a large family or often invite guests over, a separate dining table may still be the better choice.
Common Breakfast Bar Mistakes to Avoid
A breakfast bar should make your kitchen easier to use. Avoid these common mistakes when planning your design.
Choosing Style Over Practicality
Ignoring Legroom
Using the Wrong Material
Forgetting Lighting
Adding Too Many Stools
Upgrade Your Kitchen with Smarter Design Solutions
At Denham Crescent, we design and build kitchens that look great and work better for everyday life.
Whether you're renovating your kitchen or extending your home, our team manages everything from the first design to the final finish.
To learn more about our Kitchen & Bathroom Renovations service, explore how we transform kitchens into practical living spaces.
If you're considering creating more room for a new breakfast bar or open-plan layout, our House Extensions service can help you make the most of your home.
FAQs
What is the best worktop for a breakfast bar?
Quartz is one of the most popular options because it is durable, low maintenance, and resistant to stains and scratches.
How much space should a breakfast bar have?
Allow around 600 mm of width per person, a 250 to 300 mm worktop overhang, and at least 900 mm of clearance behind seating for comfortable movement.
Can you add it without a kitchen island?
Yes. Peninsula designs, wall-mounted worktops, and floating breakfast bars all provide practical seating without requiring a separate island.
Does it adds value to a home?
A thoughtfully designed breakfast bar can improve how your kitchen functions and make the space more appealing to future buyers, particularly when included as part of a high-quality kitchen renovation.
Do I need planning permission to add it?
No. A breakfast bar installed within your existing kitchen does not normally require planning permission.
Ready to discuss your kitchen renovation?
Visit our Contact Us page and speak with the Denham Crescent team about your project.
Share:
