
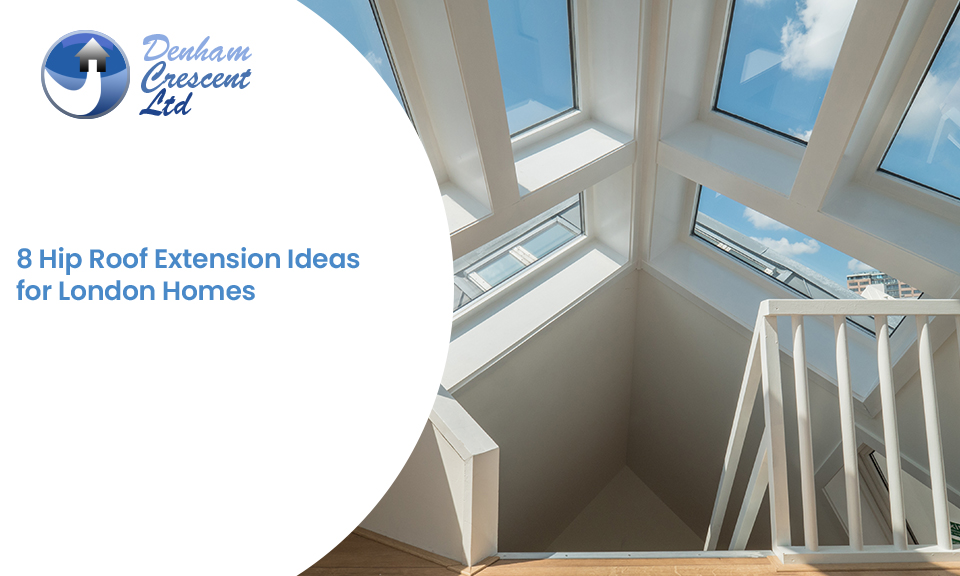
8 Hip Roof Extension Ideas for London Homes
18, Jul, 2026
If you've ever climbed into your loft and wondered why it feels so cramped despite the space available, your hip roof is probably the reason.
Its sloping design reduces usable headroom, making standard loft conversions less effective.
Rather than facing the cost and disruption of moving, many homeowners choose hip roof extension ideas to get valuable living space. For homes across Wimbledon and South West London, it's often the smarter long-term investment.
How Do You Actually Extend a Hipped Roof?
Two ways, and it's less complicated than it sounds once someone walks you through it.
Hip-to-Gable Conversion
This swaps one sloping side for a vertical wall. It is the option that opens the most space, because you go from a cramped slanted edge to a full-height wall you can put a window in and actually stand against.
Adding a Dormer
This keeps the hip roof exactly as it is and adds a dormer, a box-shaped extension built into the back slope. Less space gained, but a smaller, faster job with less upheaval.
Get the Structural Check Done First
Neither is a weekend project, both change the structure of your roof, so a proper structural check comes first, not last. That's not a scare tactic, it's just the honest starting point.
8 Hip Roof Extension Ideas Worth Considering
Hip-to-gable conversion.
The one that gets talked about most for a reason. It turns a nearly unusable slice of loft into a proper room. If you're chasing a genuine extra bedroom, start here.
Rear dormer, hip left alone.
Keeps your roofline exactly as your neighbours know it. A smart middle ground if you want more space without changing how the house looks from the street.
Hip-to-gable plus rear dormer, together.
For families who've simply outgrown the house and need every bit of loft space. Common on semi-detached and end-of-terrace homes, with the room to support it.
L-shaped hip-to-gable with rear infill.
Suits a wider plot, and often gets done alongside a ground-floor extension, so the whole back of the house gets sorted in one go instead of two separate upheavals.
Box dormer built into the hip.
For when a full hip-to-gable isn't realistic, a shared boundary is too close, or a budget that needs to stretch further. Still real space, just a smaller step.
Side infill, one hip kept.
Sometimes, only one slope is genuinely convertible. This puts the money and the disruption where it actually pays off, and leaves the rest of the roof alone.
Full hip-to-gable on a bungalow.
If you're in a single-storey home, this is how you get a proper second floor's worth of use without the cost and mess of adding an entire storey.
Rooflights only, hip untouched.
It is without any structural change. The cheapest route, and sometimes the only one open to you if planning rules protect your roofline.
Full Hip Roof vs Partial Hip Roof: Does It Change What You Can Do?
Yes, and it's worth knowing which one you've got before you start planning.
Full Hip Roof
Slopes on all four sides with no flat gable wall anywhere, good-looking, sturdy in wind, but stingy with headroom.
Partial Hip Roof (Half-Hip)
Keeps a short vertical gable wall at one end with a smaller hip above it. That little bit of vertical wall matters more than it looks: it's easier to fit windows into, and you're usually starting with more usable loft space than a full hip gives you.
If your house has a partial hip, some of the hardest parts of the job, that vertical wall, are already built. You may be closer to your extra room than you think.
What's the 3 Metre Rule, and Will It Stop Me?
Probably not, but it's worth understanding before you get attached to a plan.
The Standard Limits
Under permitted development rules, a single-storey rear extension can go up to 3 metres for terraced and semi-detached houses, or 4 metres for detached houses, without needing full planning permission at all.
Going Bigger
Want to go further? The Larger Home Extension scheme allows up to 6 or 8 metres, though it means a prior approval application and giving your neighbours a chance to weigh in.
Where the Rule Doesn't Apply
Roof work, like hip-to-gable conversions and dormers, runs on its own separate volume limits, and if you're in a conservation area or under an Article 4 direction, some of this may not apply to you at all.
None of it is worth guessing at; a quick conversation with a planning permission architect clears it up in minutes, not weeks.
How Denham Crescent Takes the Risk Out of This
The thing homeowners actually worry about isn't the roof; it's the builder. Will they vanish halfway through? Will the quote balloon once the walls are open? Will you be the one stuck arguing with three different tradespeople about whose fault the delay is?
Denham Crescent runs every hip roof extension London as one job, start to finish, the same team on the survey, the design, the planning, and the build.
Denham Crescent is a TrustMark-registered partner and rated on Checkatrade, and the clients who've had extension work done tend to say the same thing: when something goes sideways, it gets fixed on the spot instead of becoming a fortnight of silence.
Have a look at the full range of house extensions in London or go straight to hip-to-gable loft conversions to see what's already been built.
FAQs
How to extend a hipped roof?
By converting a sloped side into a vertical wall (hip-to-gable) or adding a dormer to one slope while keeping the rest of the hip roof intact.
What is the difference between a full hip roof and a partial hip roof?
A full hip roof slopes on all four sides with no gable. A partial hip roof keeps a short vertical gable wall at one end, giving more loft space and easier window placement.
Can hip roof extension ideas be customised for older homes?
Yes. Many can be adapted for older homes, including 1930s semi-detached and period properties. An experienced architect or loft conversion specialist can recommend a design that meets planning requirements and blends seamlessly with your home's existing style.
What is the 3 metre rule for extensions?
The permitted development limit for single-storey rear extensions is 3 metres for terraced and semi-detached houses, 4 metres for detached houses, without full planning permission.
Share:
